Arrow up icon
Discover your ideal layout.

Floor Plans

The Cortlandt

4
 bed  
5.0
 bath  
3
 Garage
Look at Floor Plan

Hamilton

3
 bed  
5.0
 bath  
3
 Garage
Look at Floor Plan

Courtyard

4
 bed  
3.5
 bath  
1
 Garage
Look at Floor Plan

Avalon

4
 bed  
3.0
 bath  
2
 Garage
Look at Floor Plan

Teakwood

4
 bed  
4.0
 bath  
2
 Garage
Look at Floor Plan
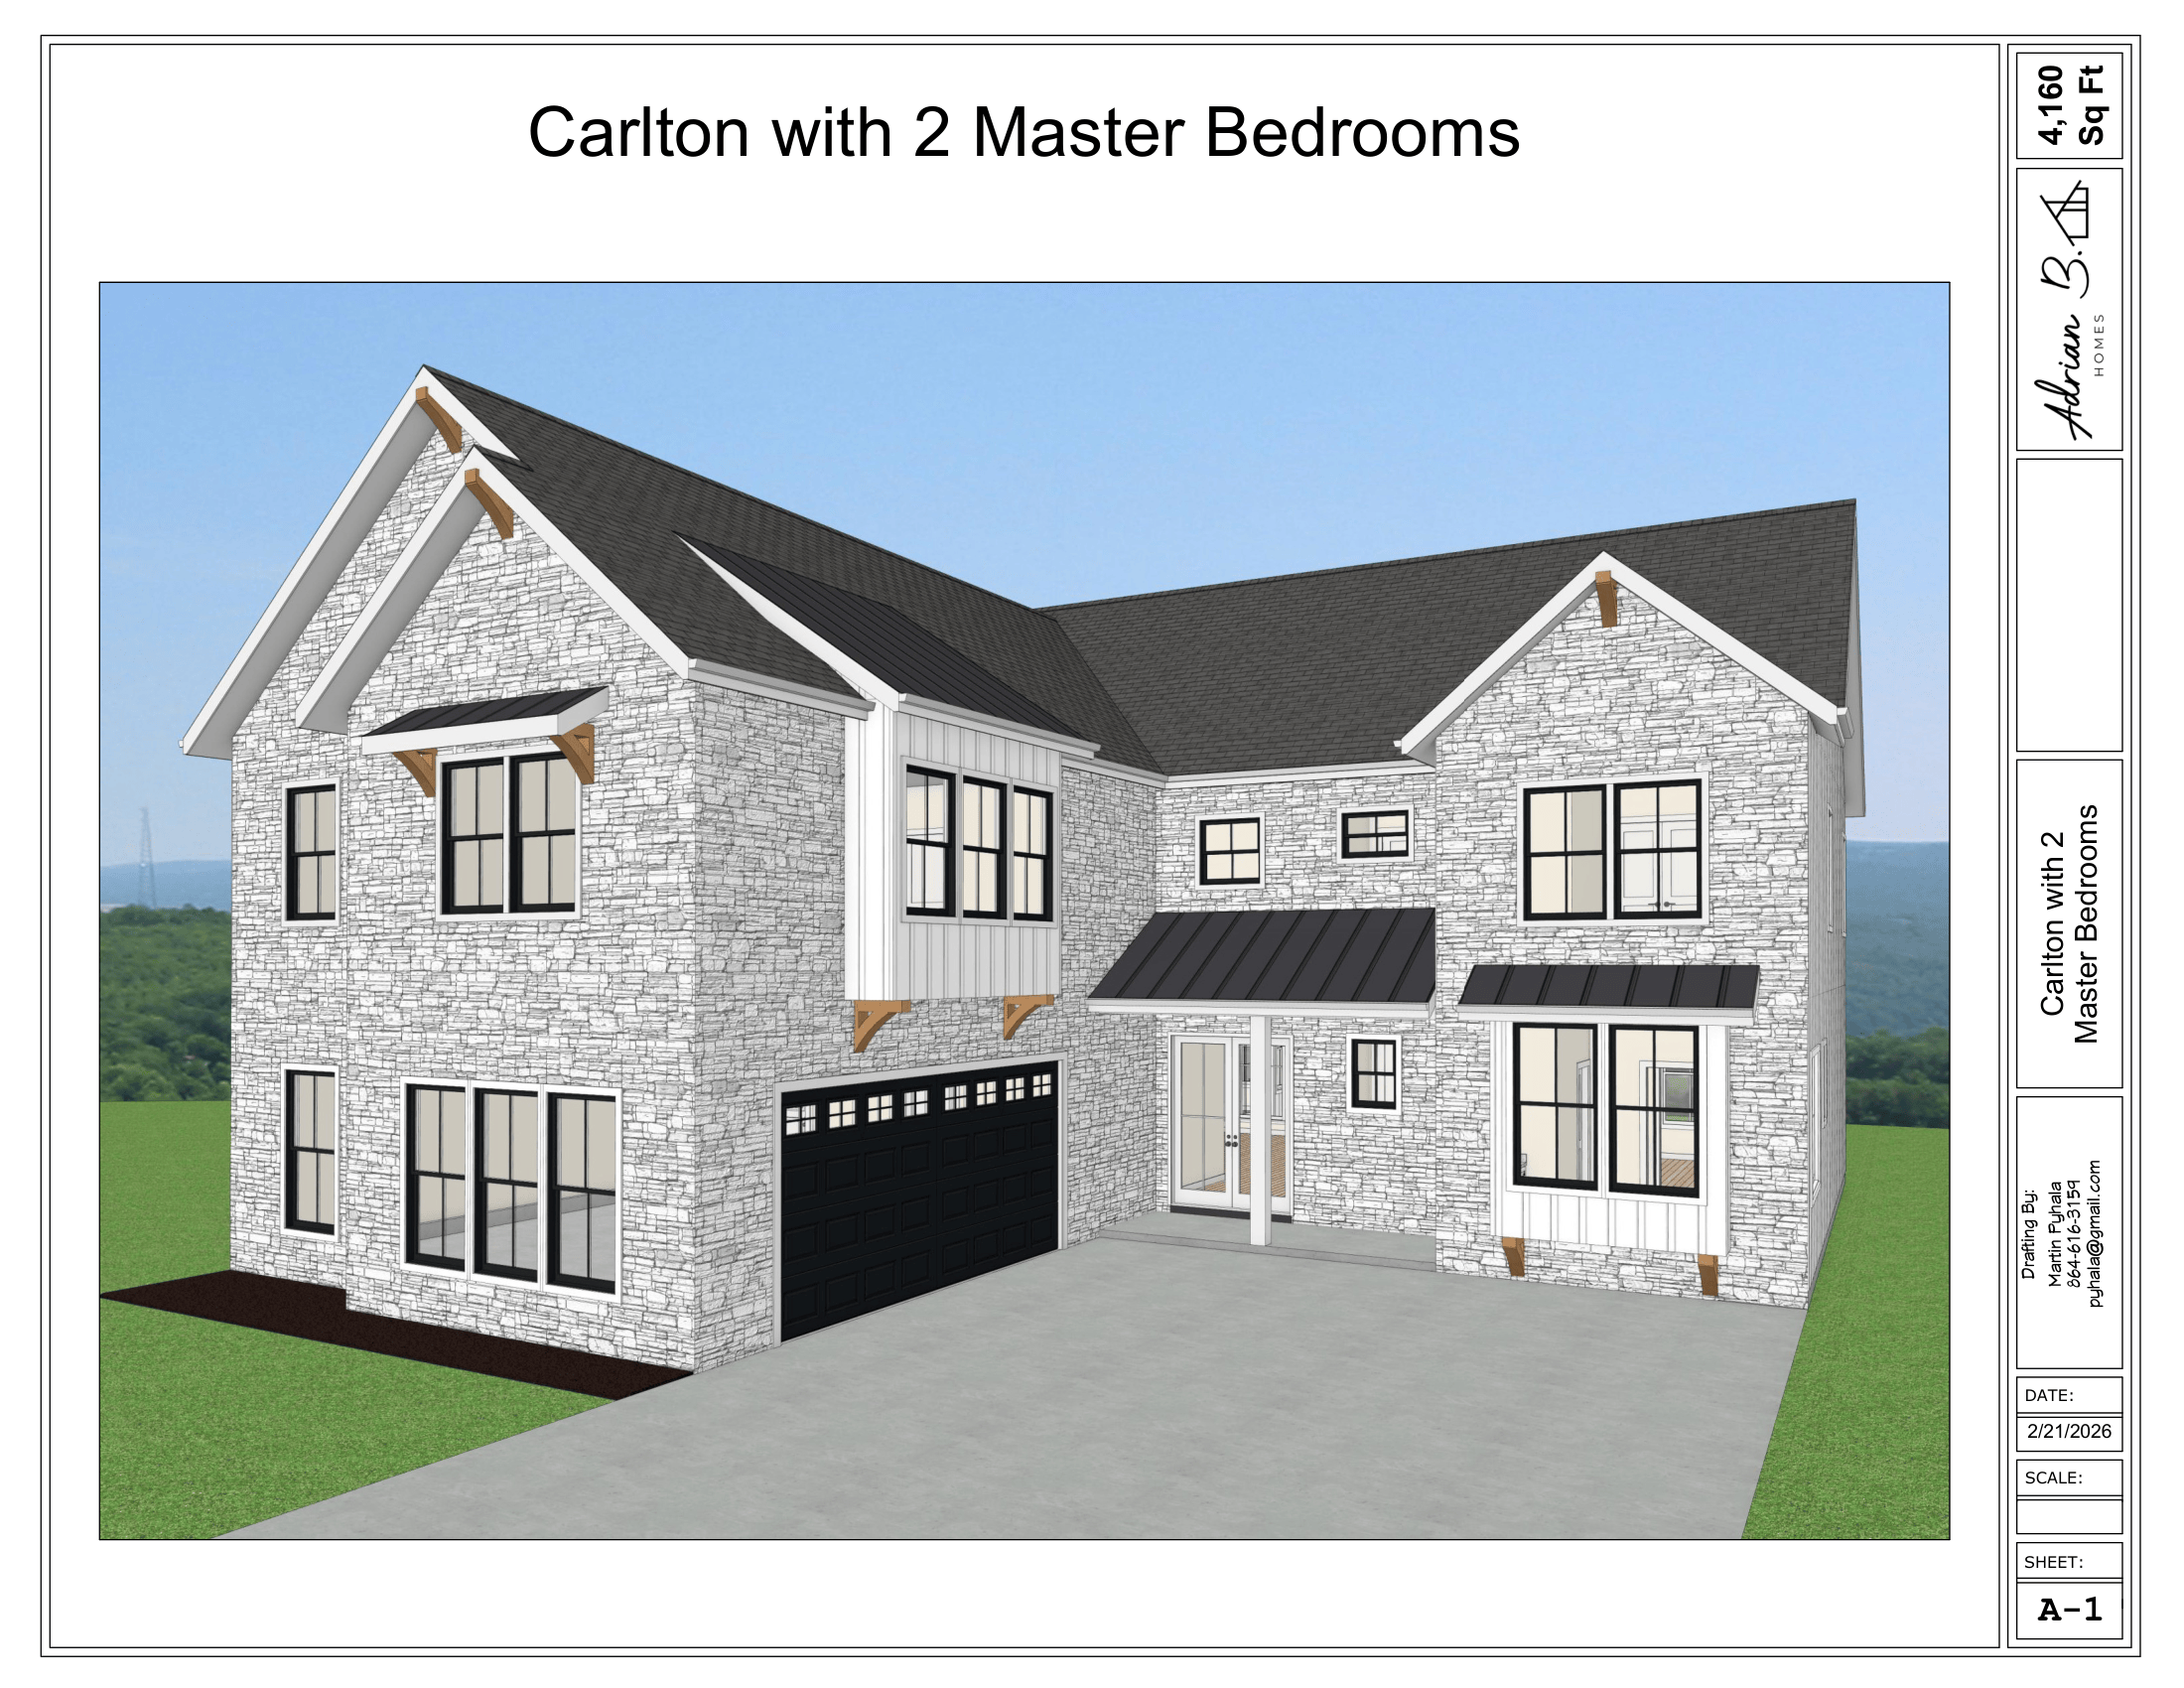
The Carlton plan: rendering of two-story stone exterior with attached two-car garage

Carlton

4
 bed  
5.0
 bath  
3
 Garage
Look at Floor Plan

Lancer

4
 bed  
3.0
 bath  
1
 Garage
Look at Floor Plan
The Delimont plan: two-story gray board-and-batten exterior with two-car garage

Delimont

5
 bed  
3.0
 bath  
1
 Garage
Look at Floor Plan
The Transitional Farmhouse plan: brick exterior with metal roof accents and double front doors

Transitional Farmhouse

5
 bed  
4.0
 bath  
1
 Garage
Look at Floor Plan
The Cambridge plan: single-story white farmhouse exterior with covered front porch

Cambridge

3
 bed  
2.0
 bath  
2
 Garage
Look at Floor Plan
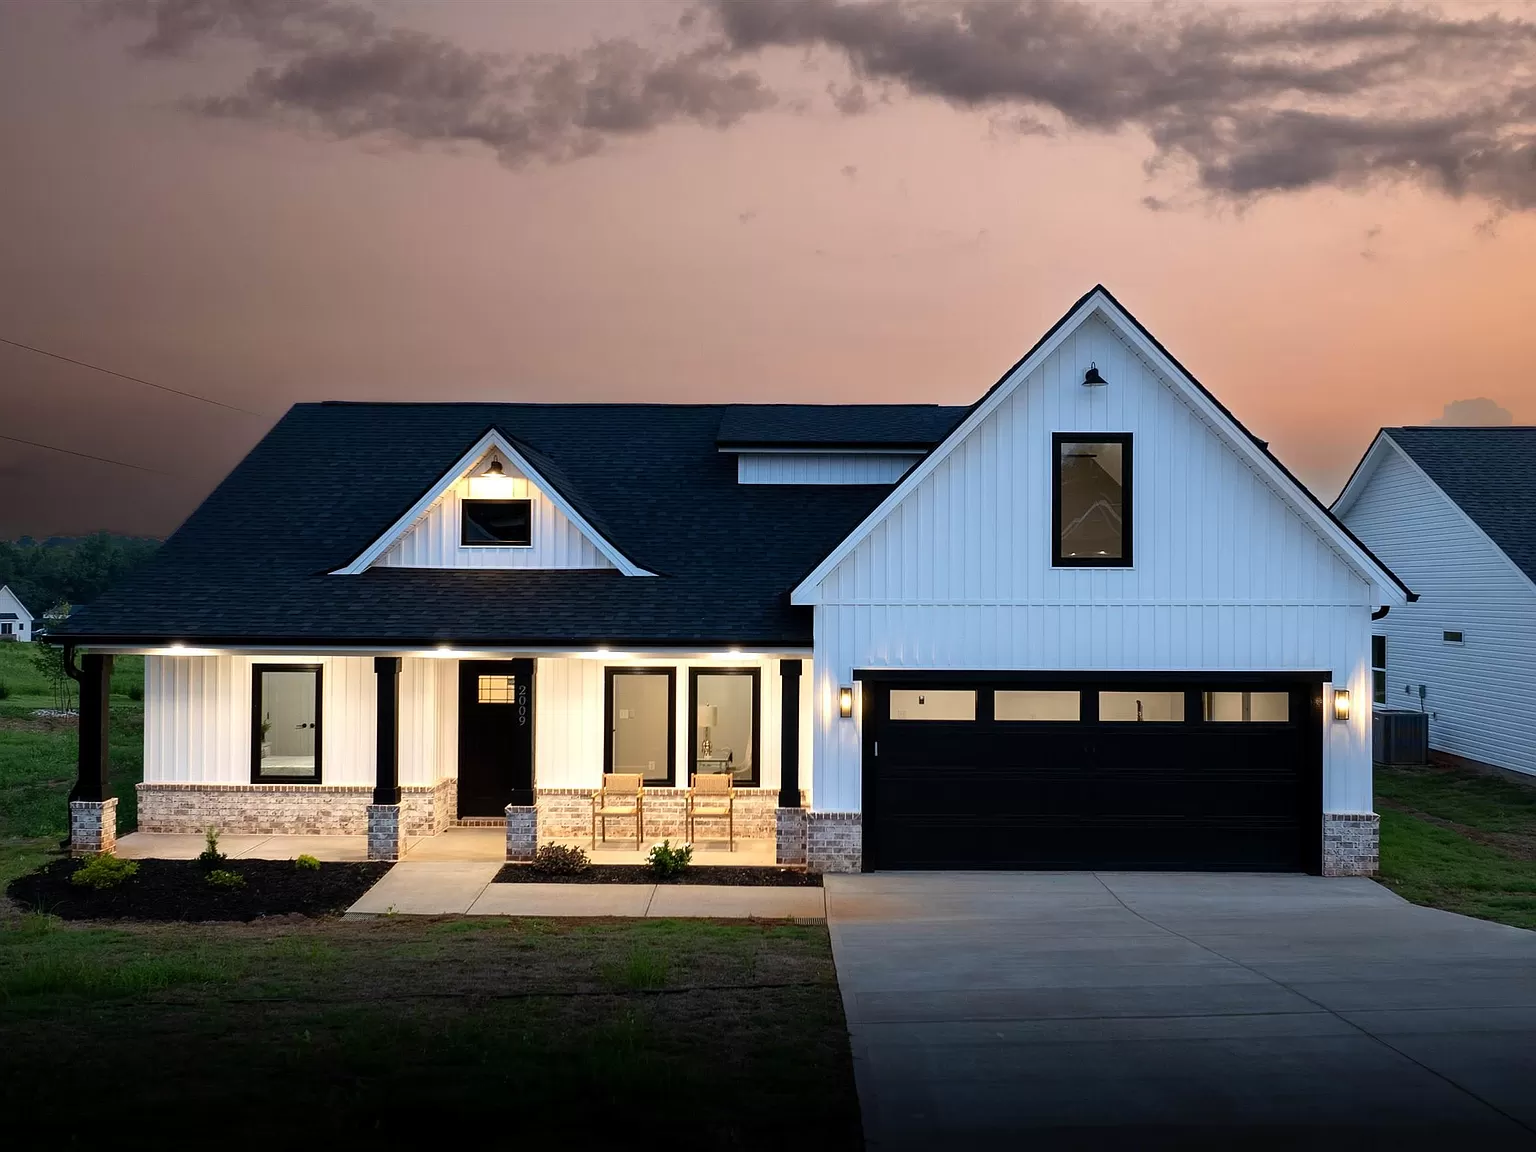
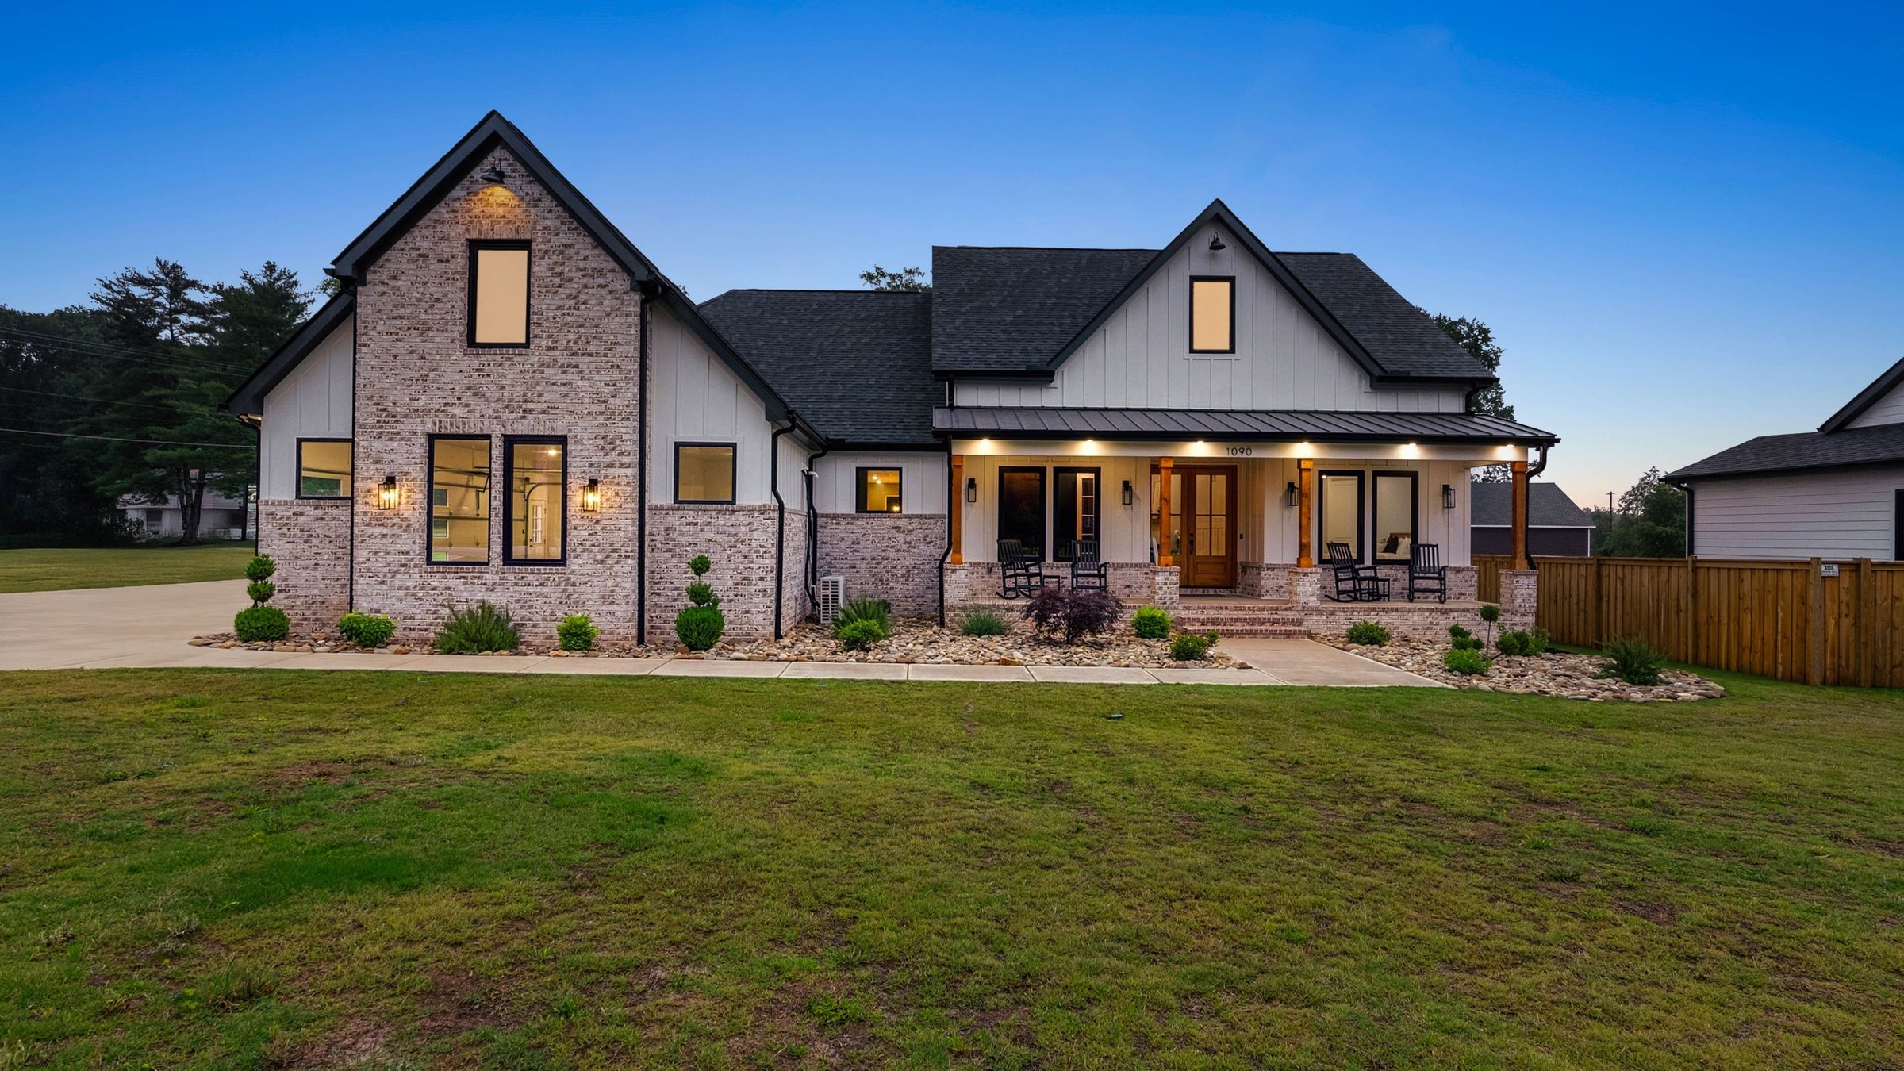
The Farmhouse Elevation A plan: white and dark board-and-batten exterior with covered porch at dusk

Farmhouse Elevation A

3
 bed  
2.0
 bath  
2
 Garage
Look at Floor Plan
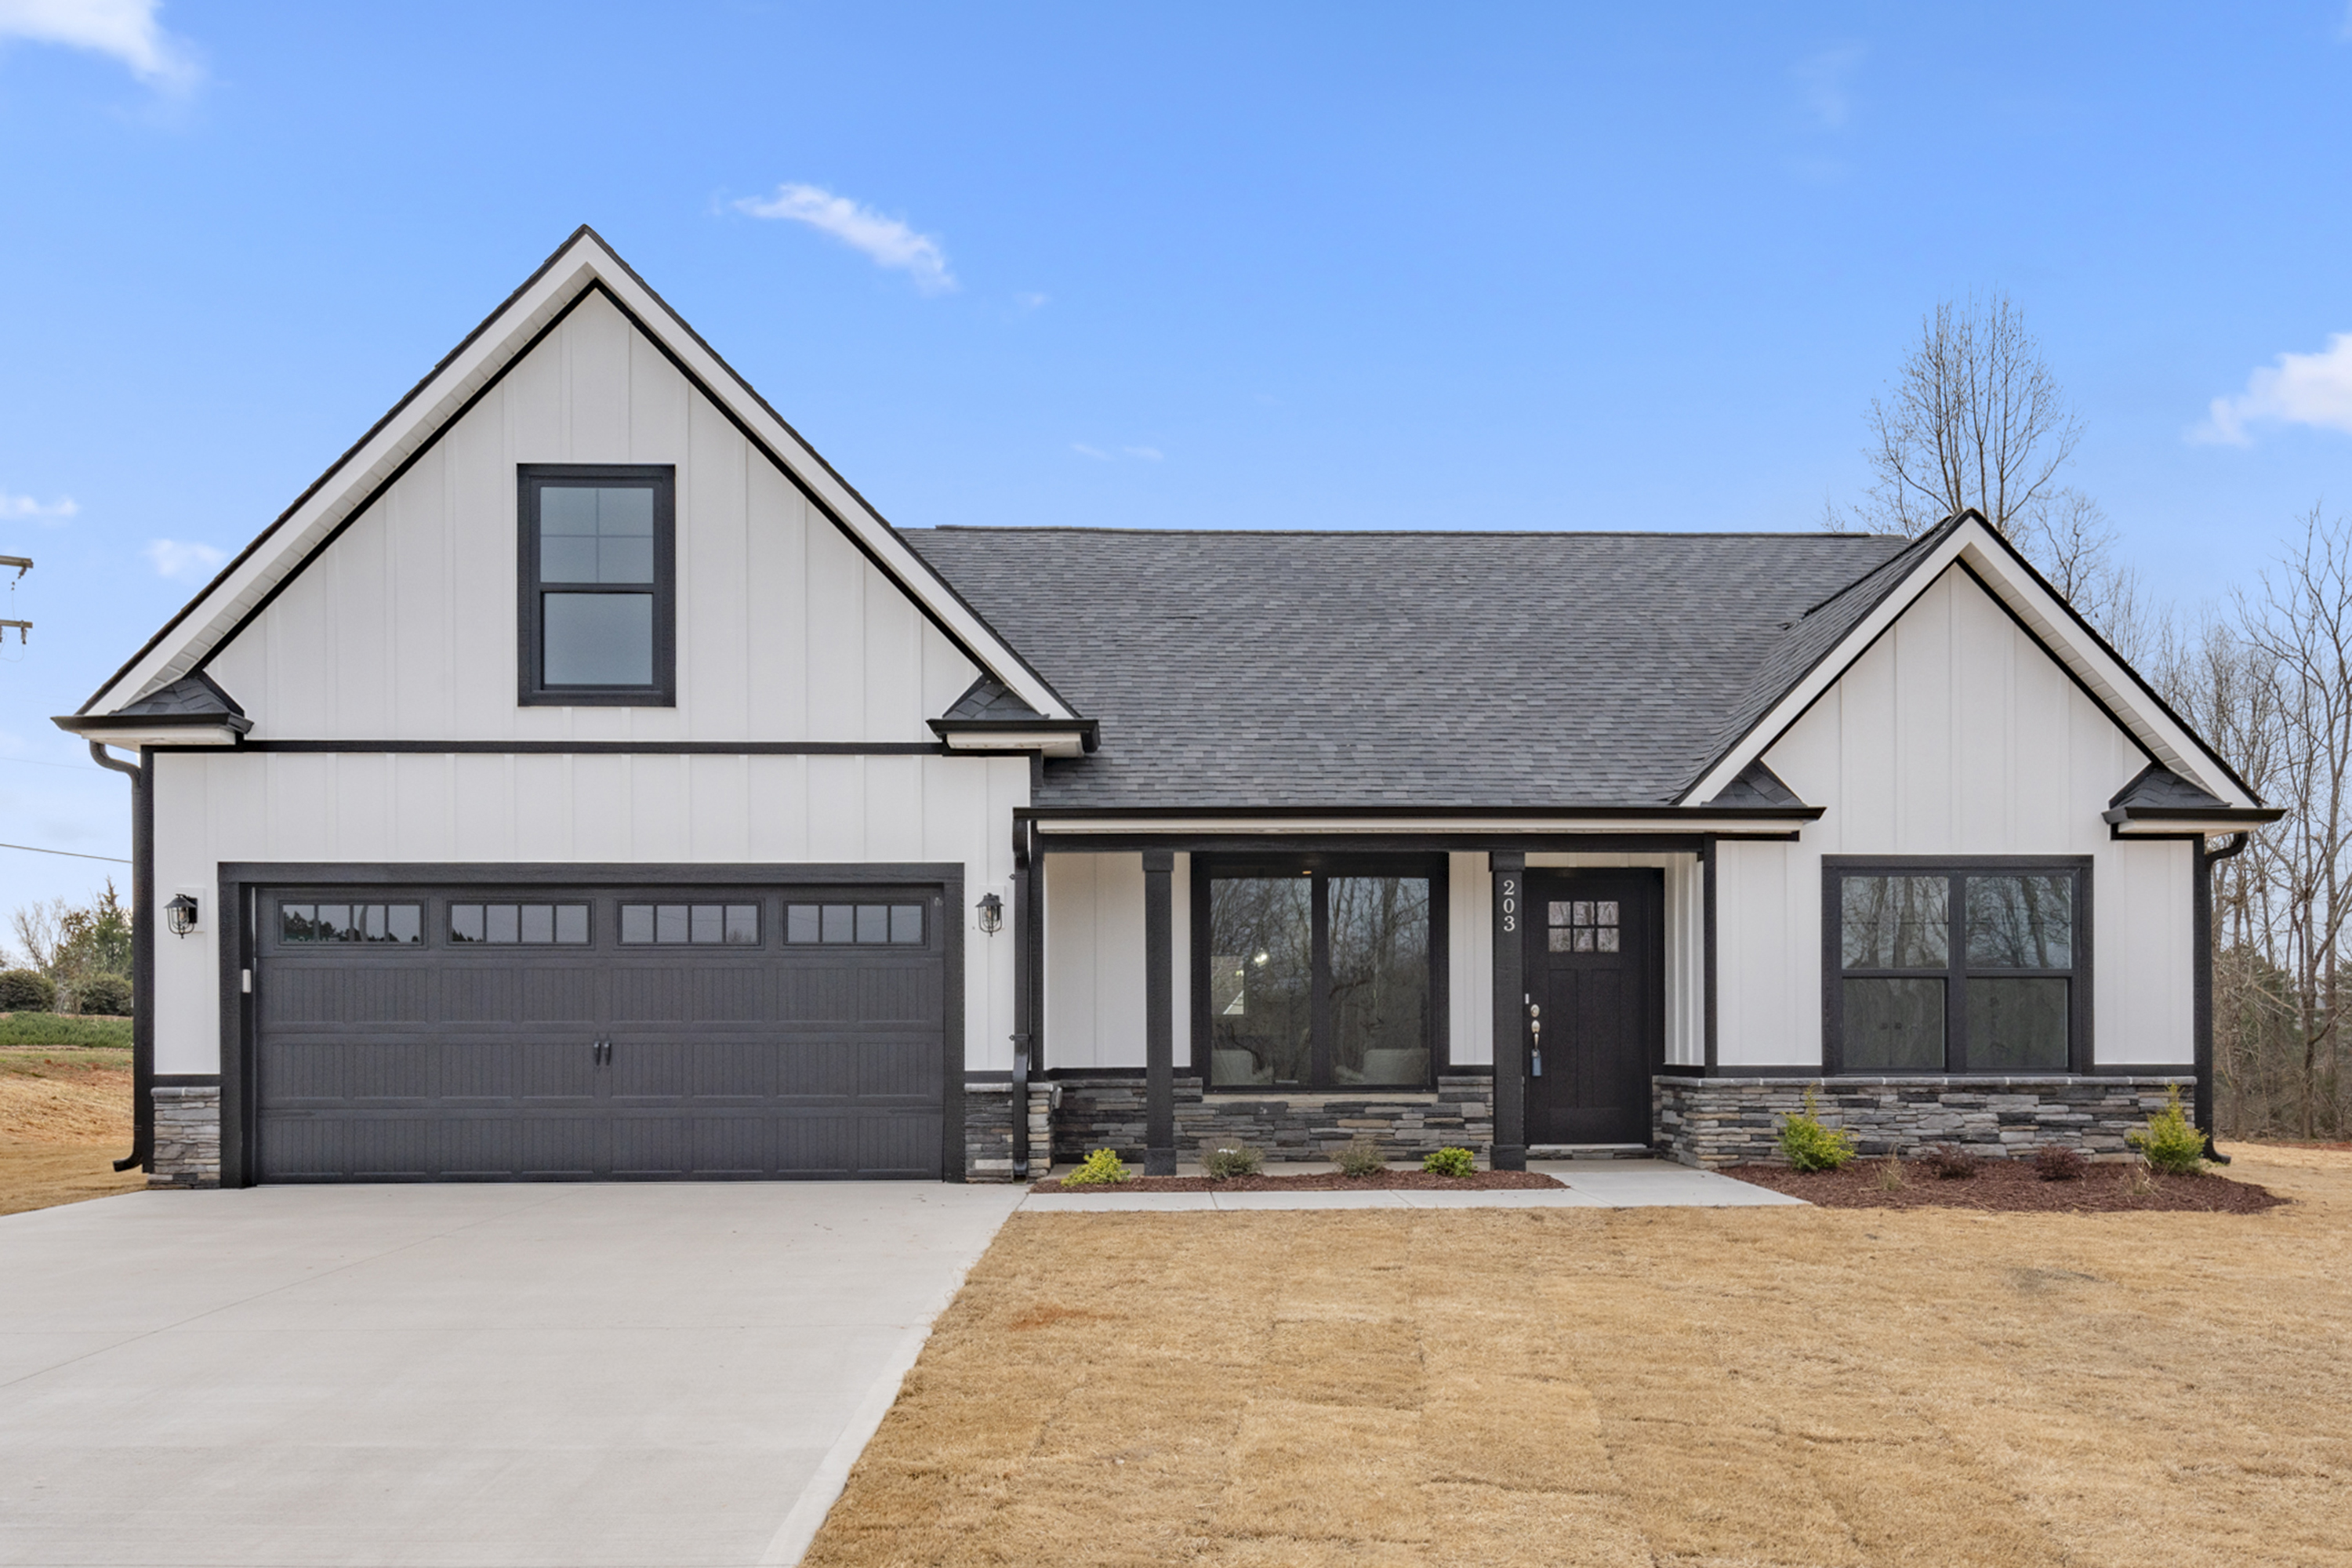
The Farmhouse Elevation B plan: white farmhouse exterior with covered porch and dark garage door

Farmhouse Elevation B

3
 bed  
2.0
 bath  
2
 Garage
Look at Floor Plan
The Delta Extended Farmhouse plan: two-story exterior with stone and two-car garage

Delta Extended Farmhouse

3
 bed  
2.5
 bath  
1
 Garage
Look at Floor Plan
The Dexter plan: ranch-style exterior with stone accent and gray siding

Dexter

3
 bed  
2.0
 bath  
1
 Garage
Look at Floor Plan
The Dorton plan: modern two-story exterior with wood accent and dark garage door

Dorton

5
 bed  
3.0
 bath  
1
 Garage
Look at Floor Plan
The Hickory plan: front exterior with stone, white siding and metal roof accents

Hickory

4
 bed  
2.0
 bath  
1
 Garage
Look at Floor Plan
The Stanley plan: front exterior with two-car garage, shuttered window and gable

Stanley

3
 bed  
2.0
 bath  
1
 Garage
Look at Floor Plan
The Windmere plan: gray board-and-batten exterior with covered front porch and stone base

Windmere

3
 bed  
2.0
 bath  
2
 Garage
Look at Floor Plan
The Chesterfield plan: exterior with gray garage door, board-and-batten and stone base

ChesterField

3
 bed  
2.0
 bath  
1
 Garage
Look at Floor Plan
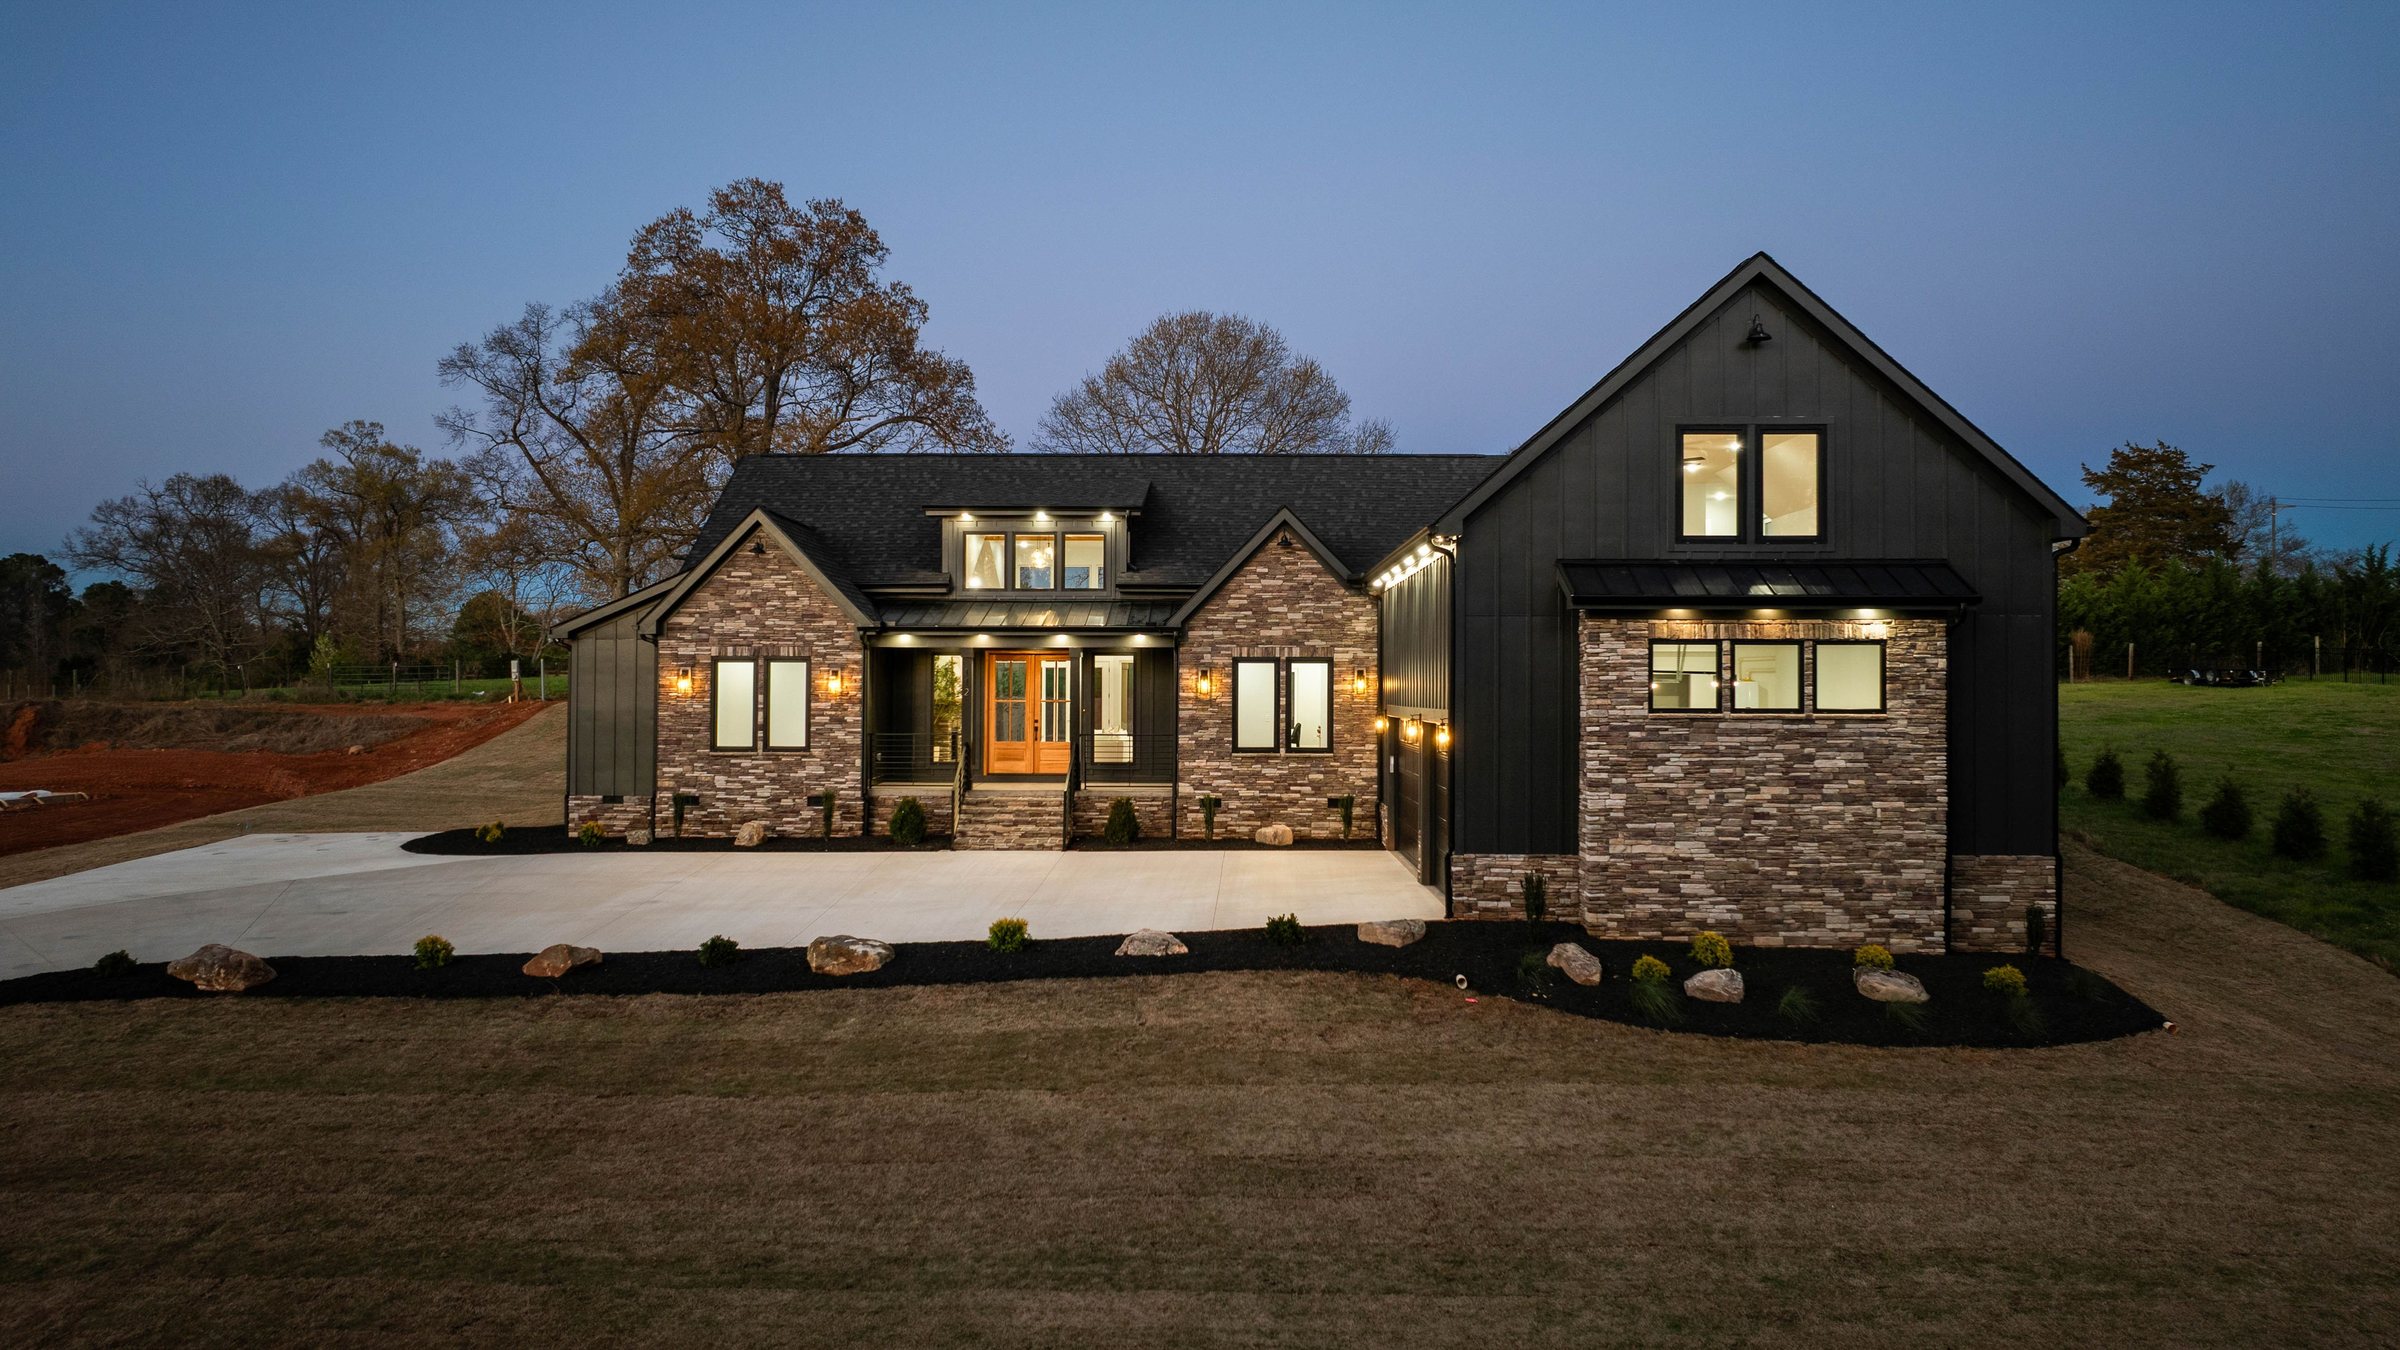
The Canton plan: exterior with two-car garage, covered entry and stone base

Canton

3
 bed  
1.5
 bath  
1
 Garage
Look at Floor Plan
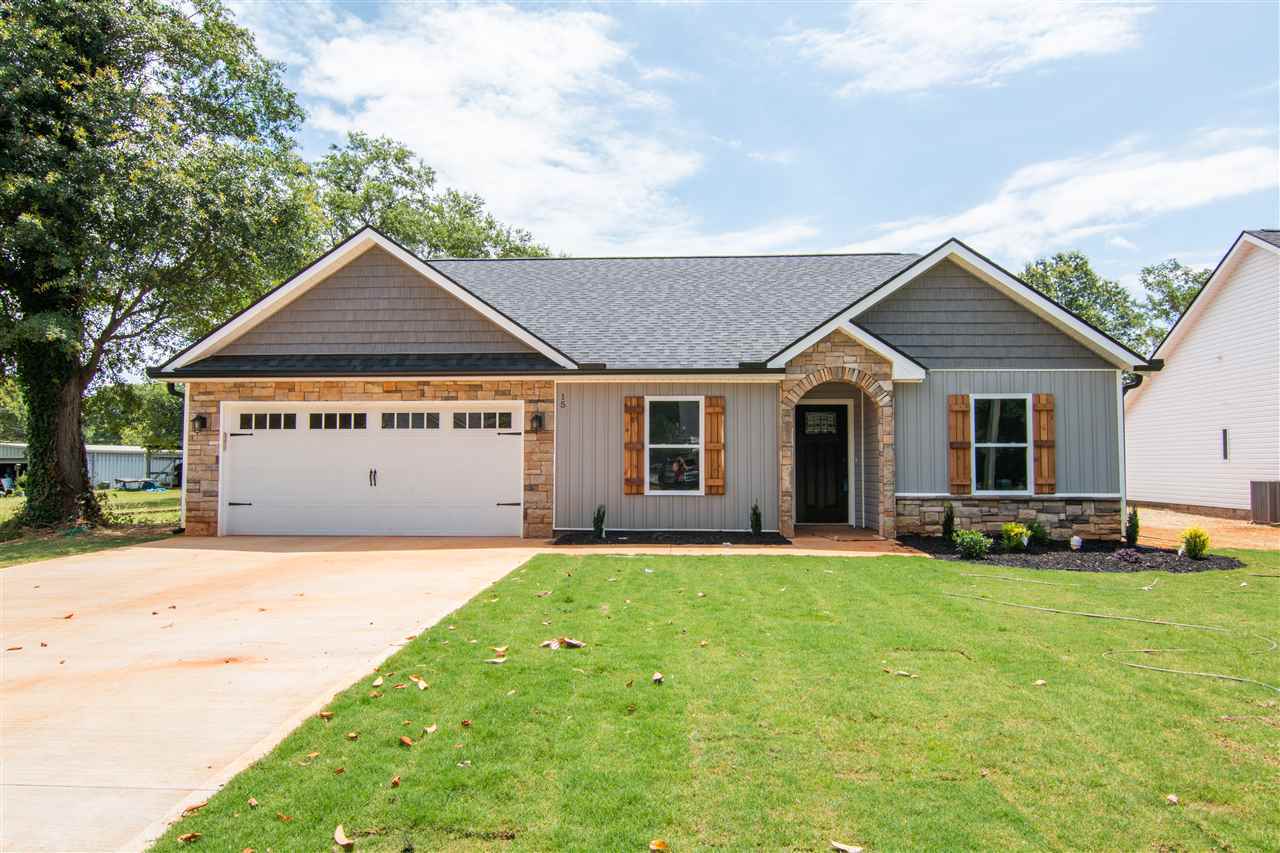
Plan 1693 plan: ranch exterior with stone accents, shutters and two-car garage

1693

2
 bed  
2.0
 bath  
1
 Garage
Look at Floor Plan
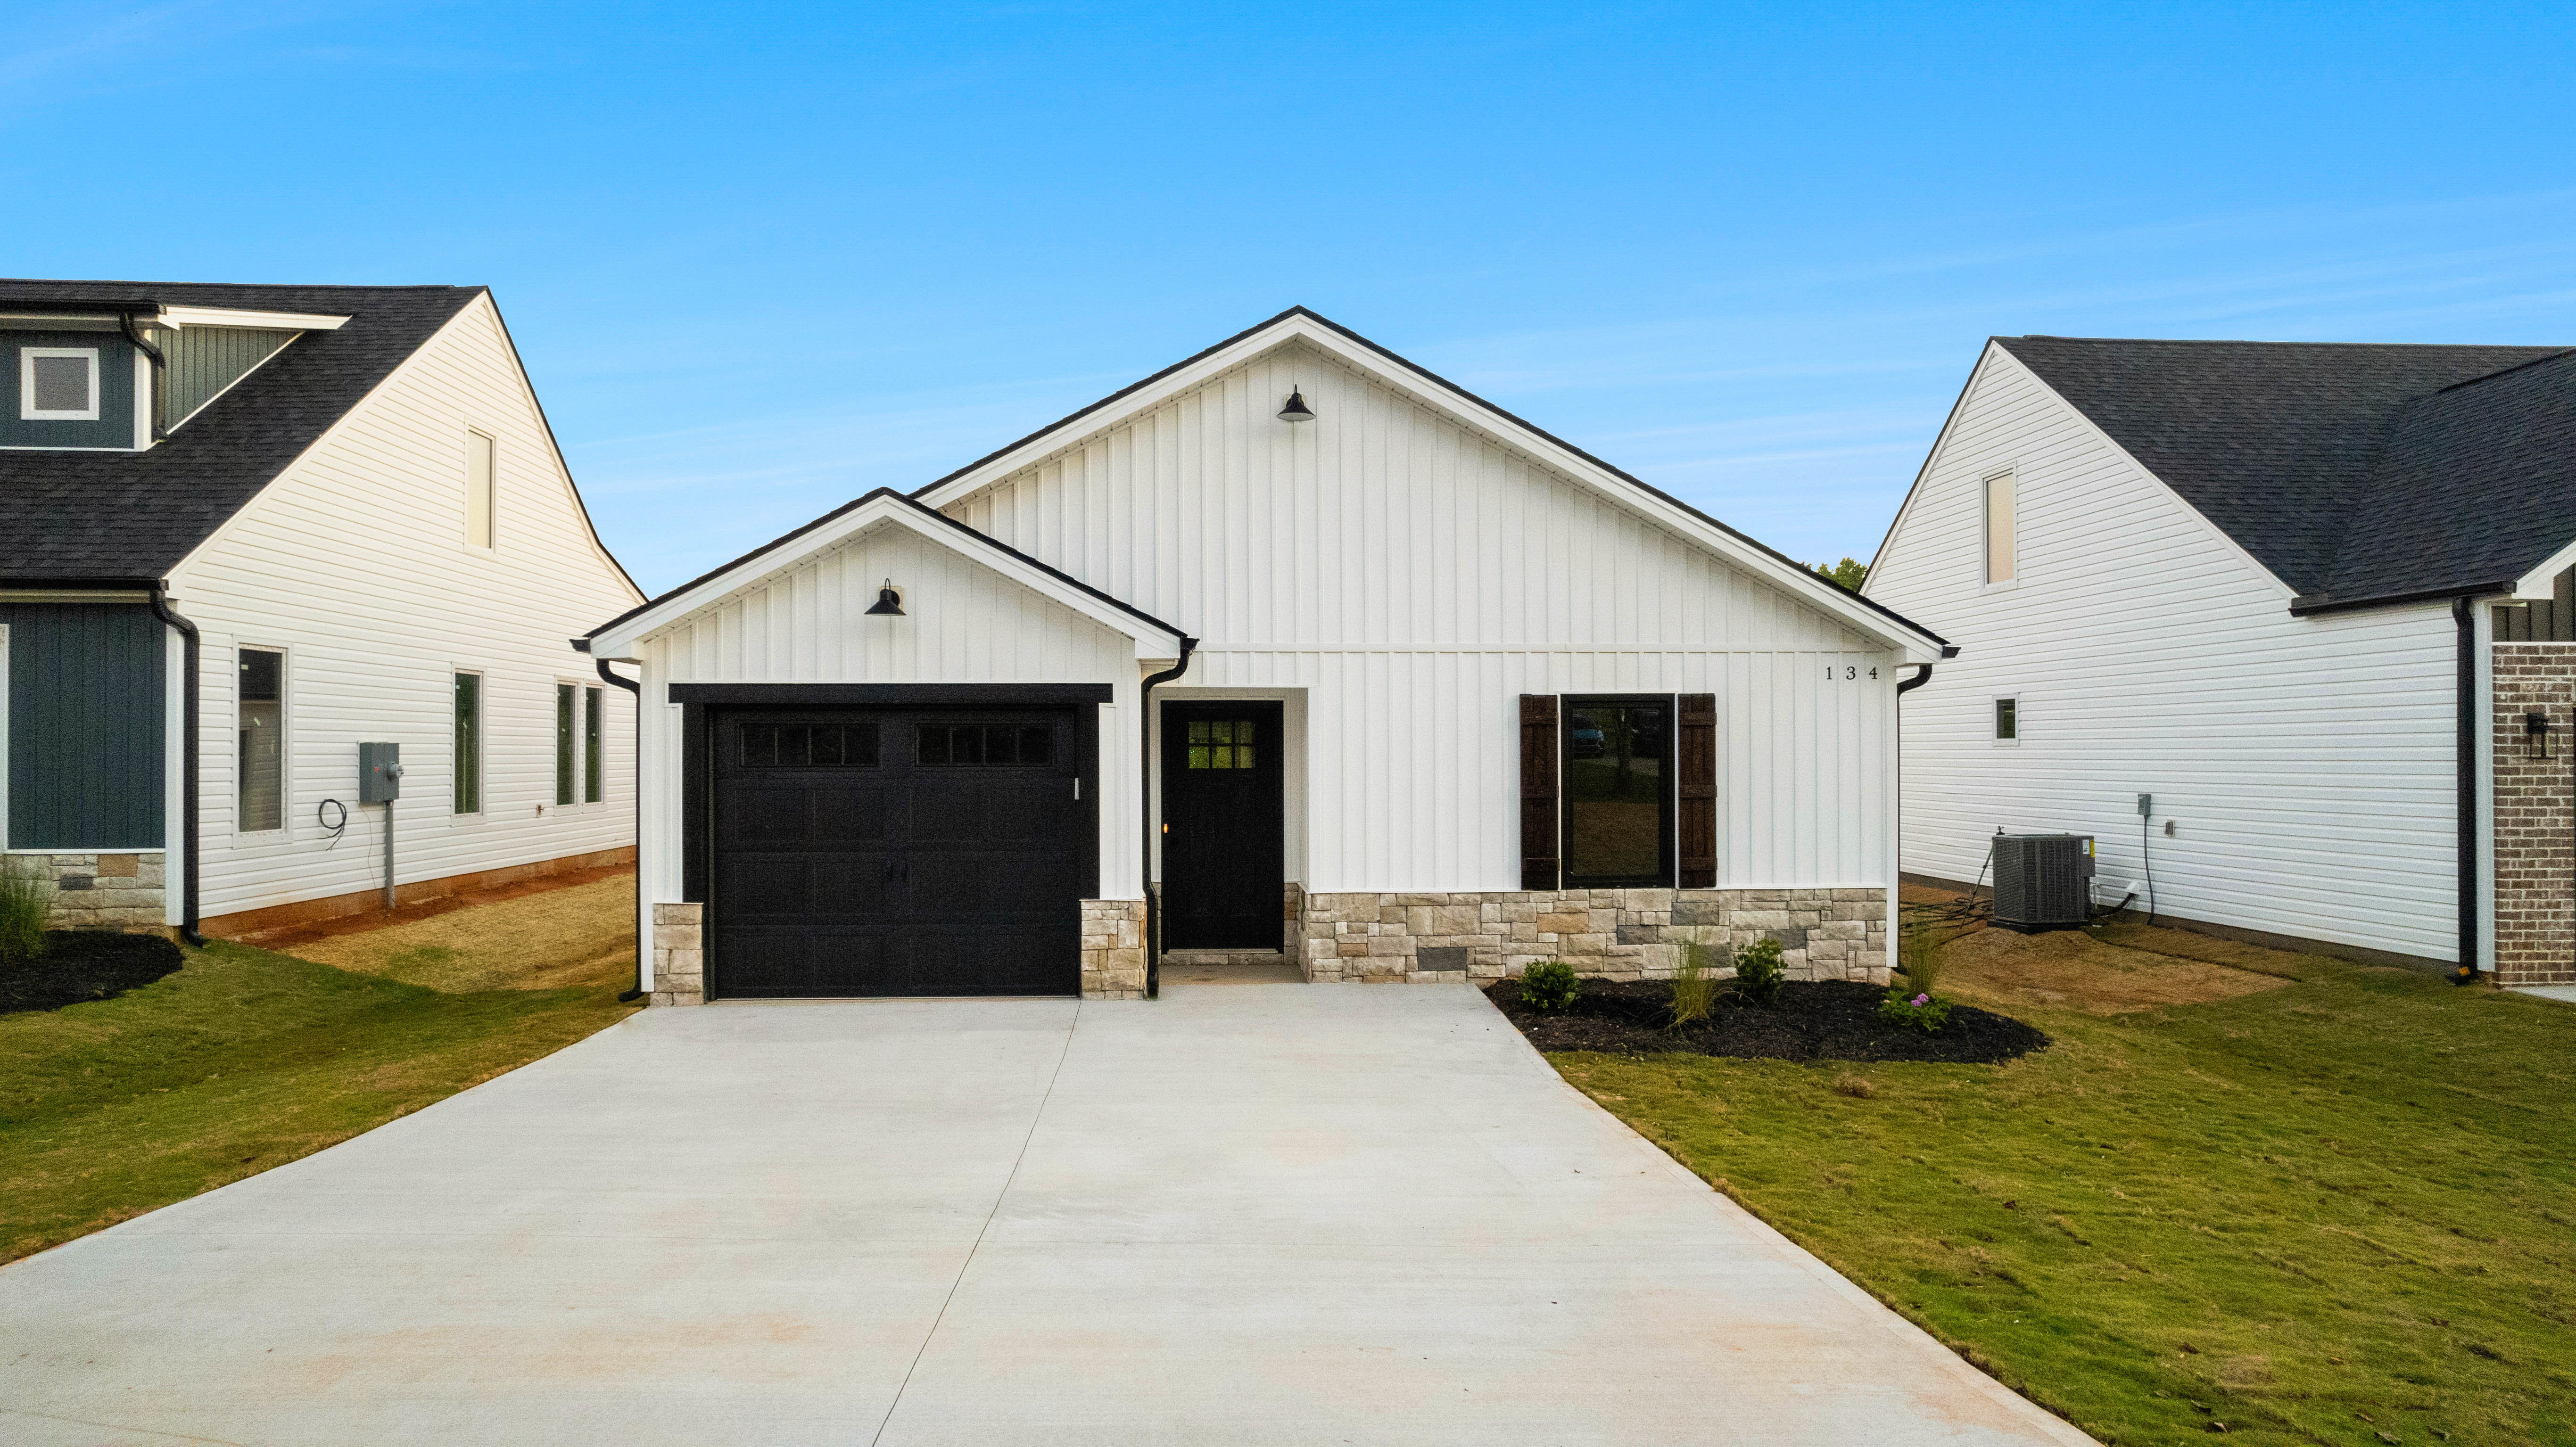
Plan 1281 plan: front exterior with white board-and-batten siding, stone accents and one-car garage

1281

3
 bed  
2.0
 bath  
1
 Garage
Look at Floor Plan
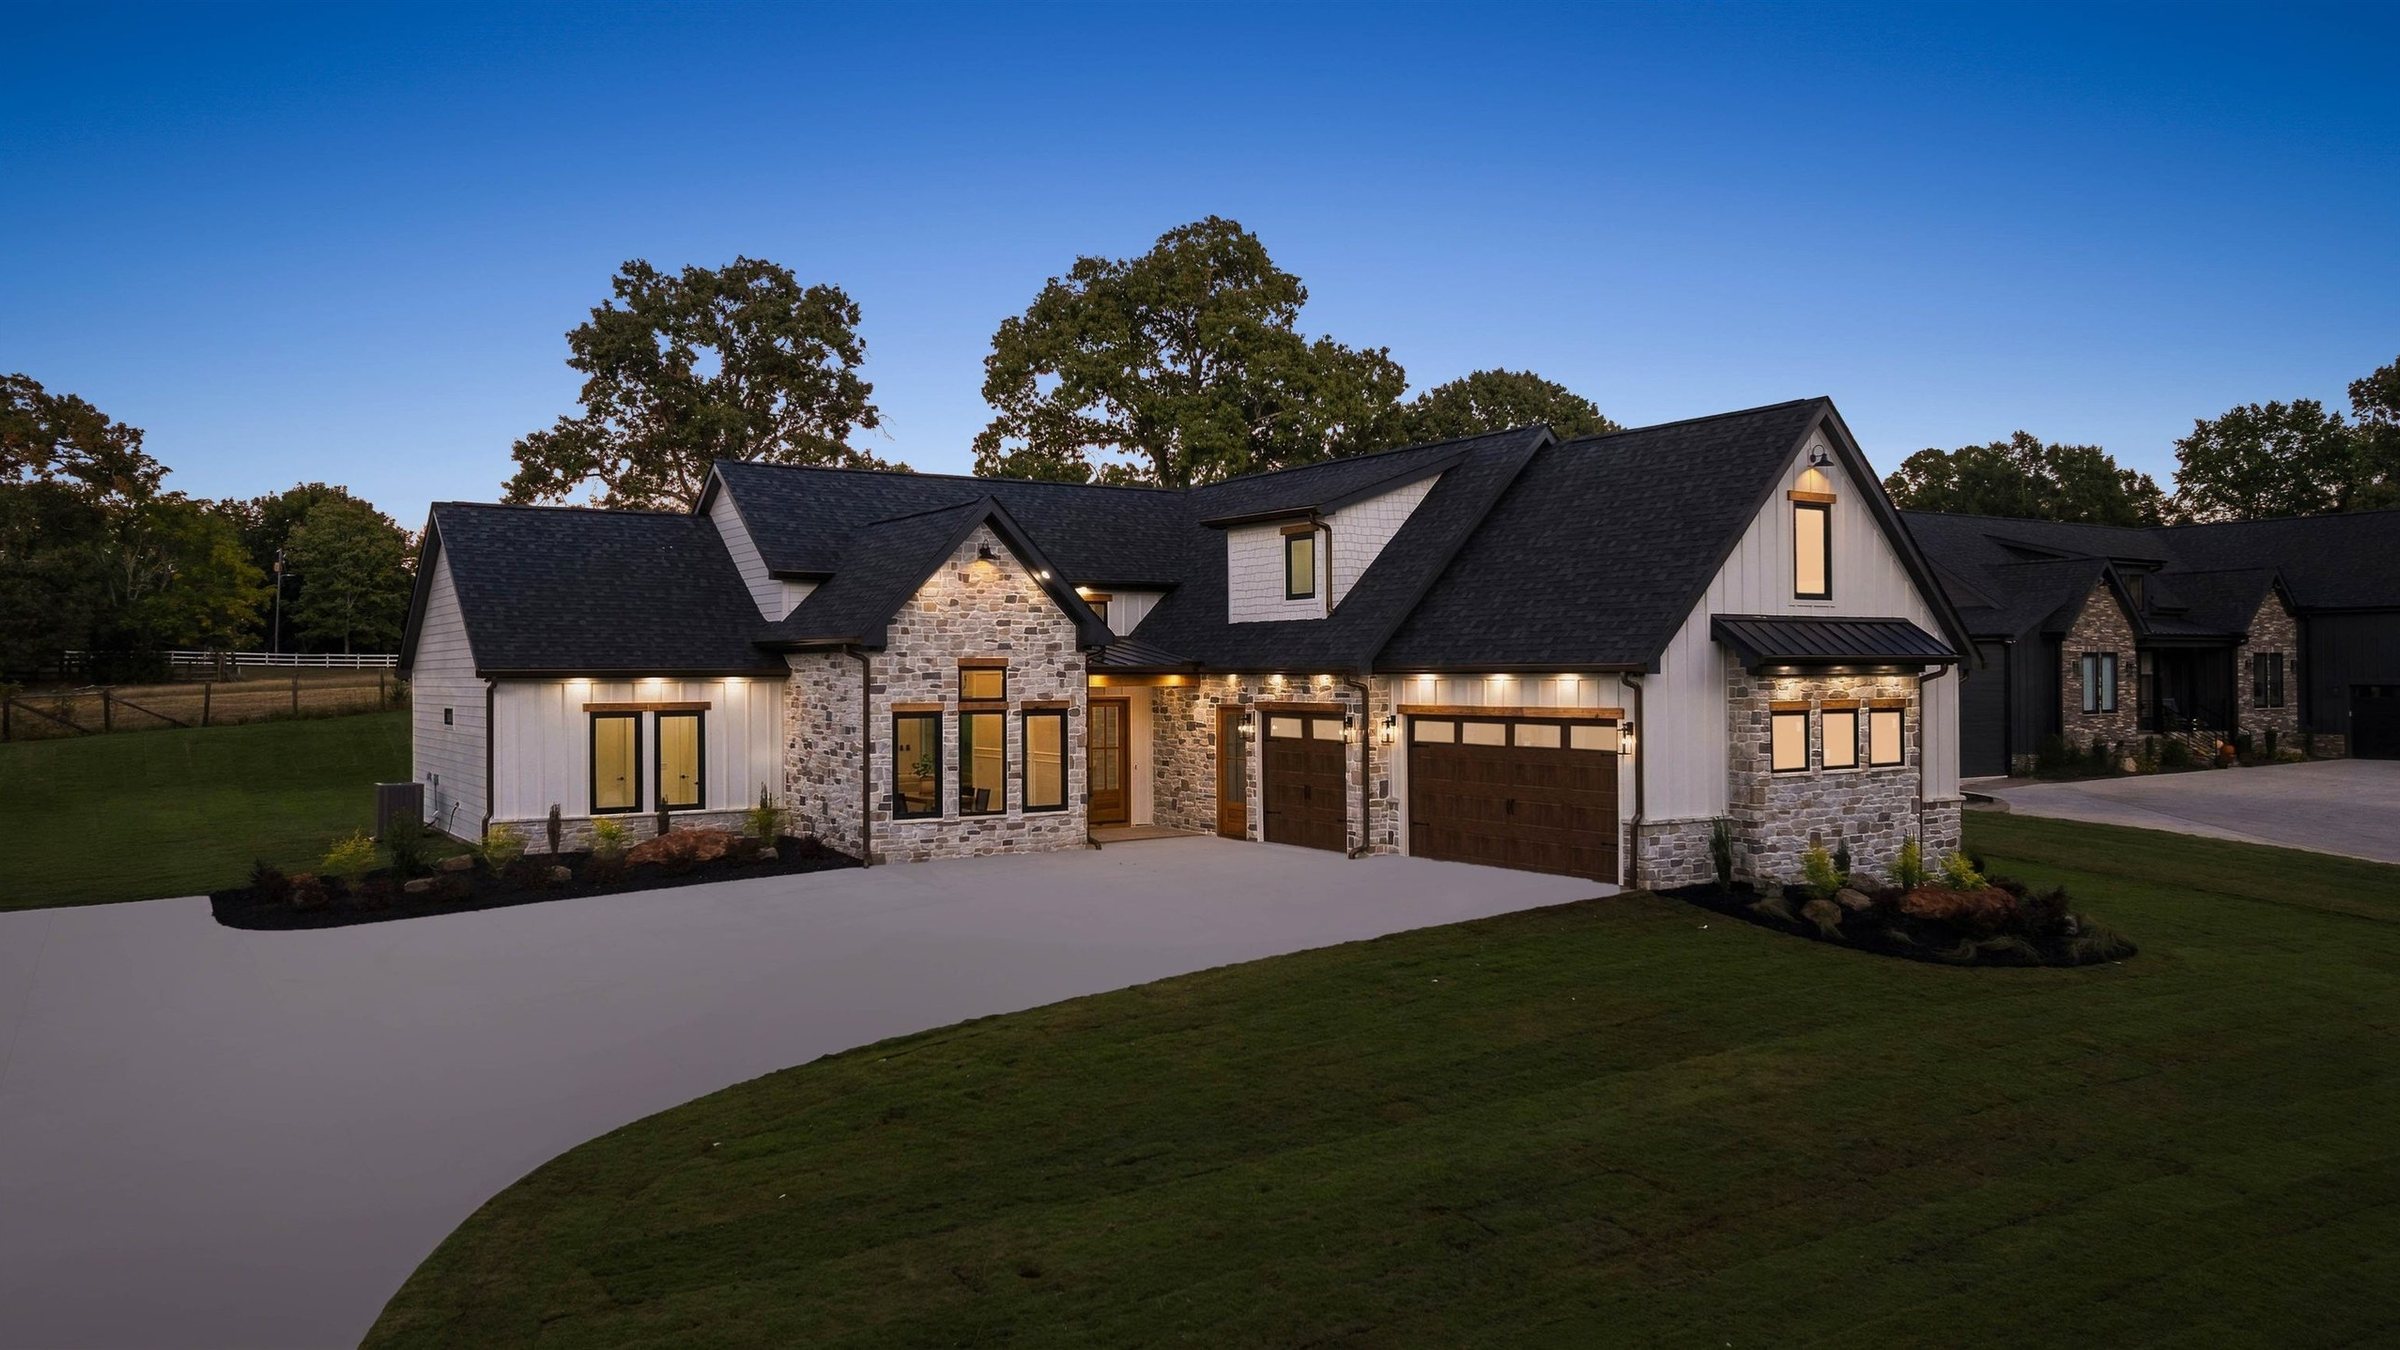
Plan 1143 by Adrian B Homes: photo coming soon

1143

3
 bed  
2.0
 bath  
1
 Garage
Look at Floor Plan